Recent Work
Featured
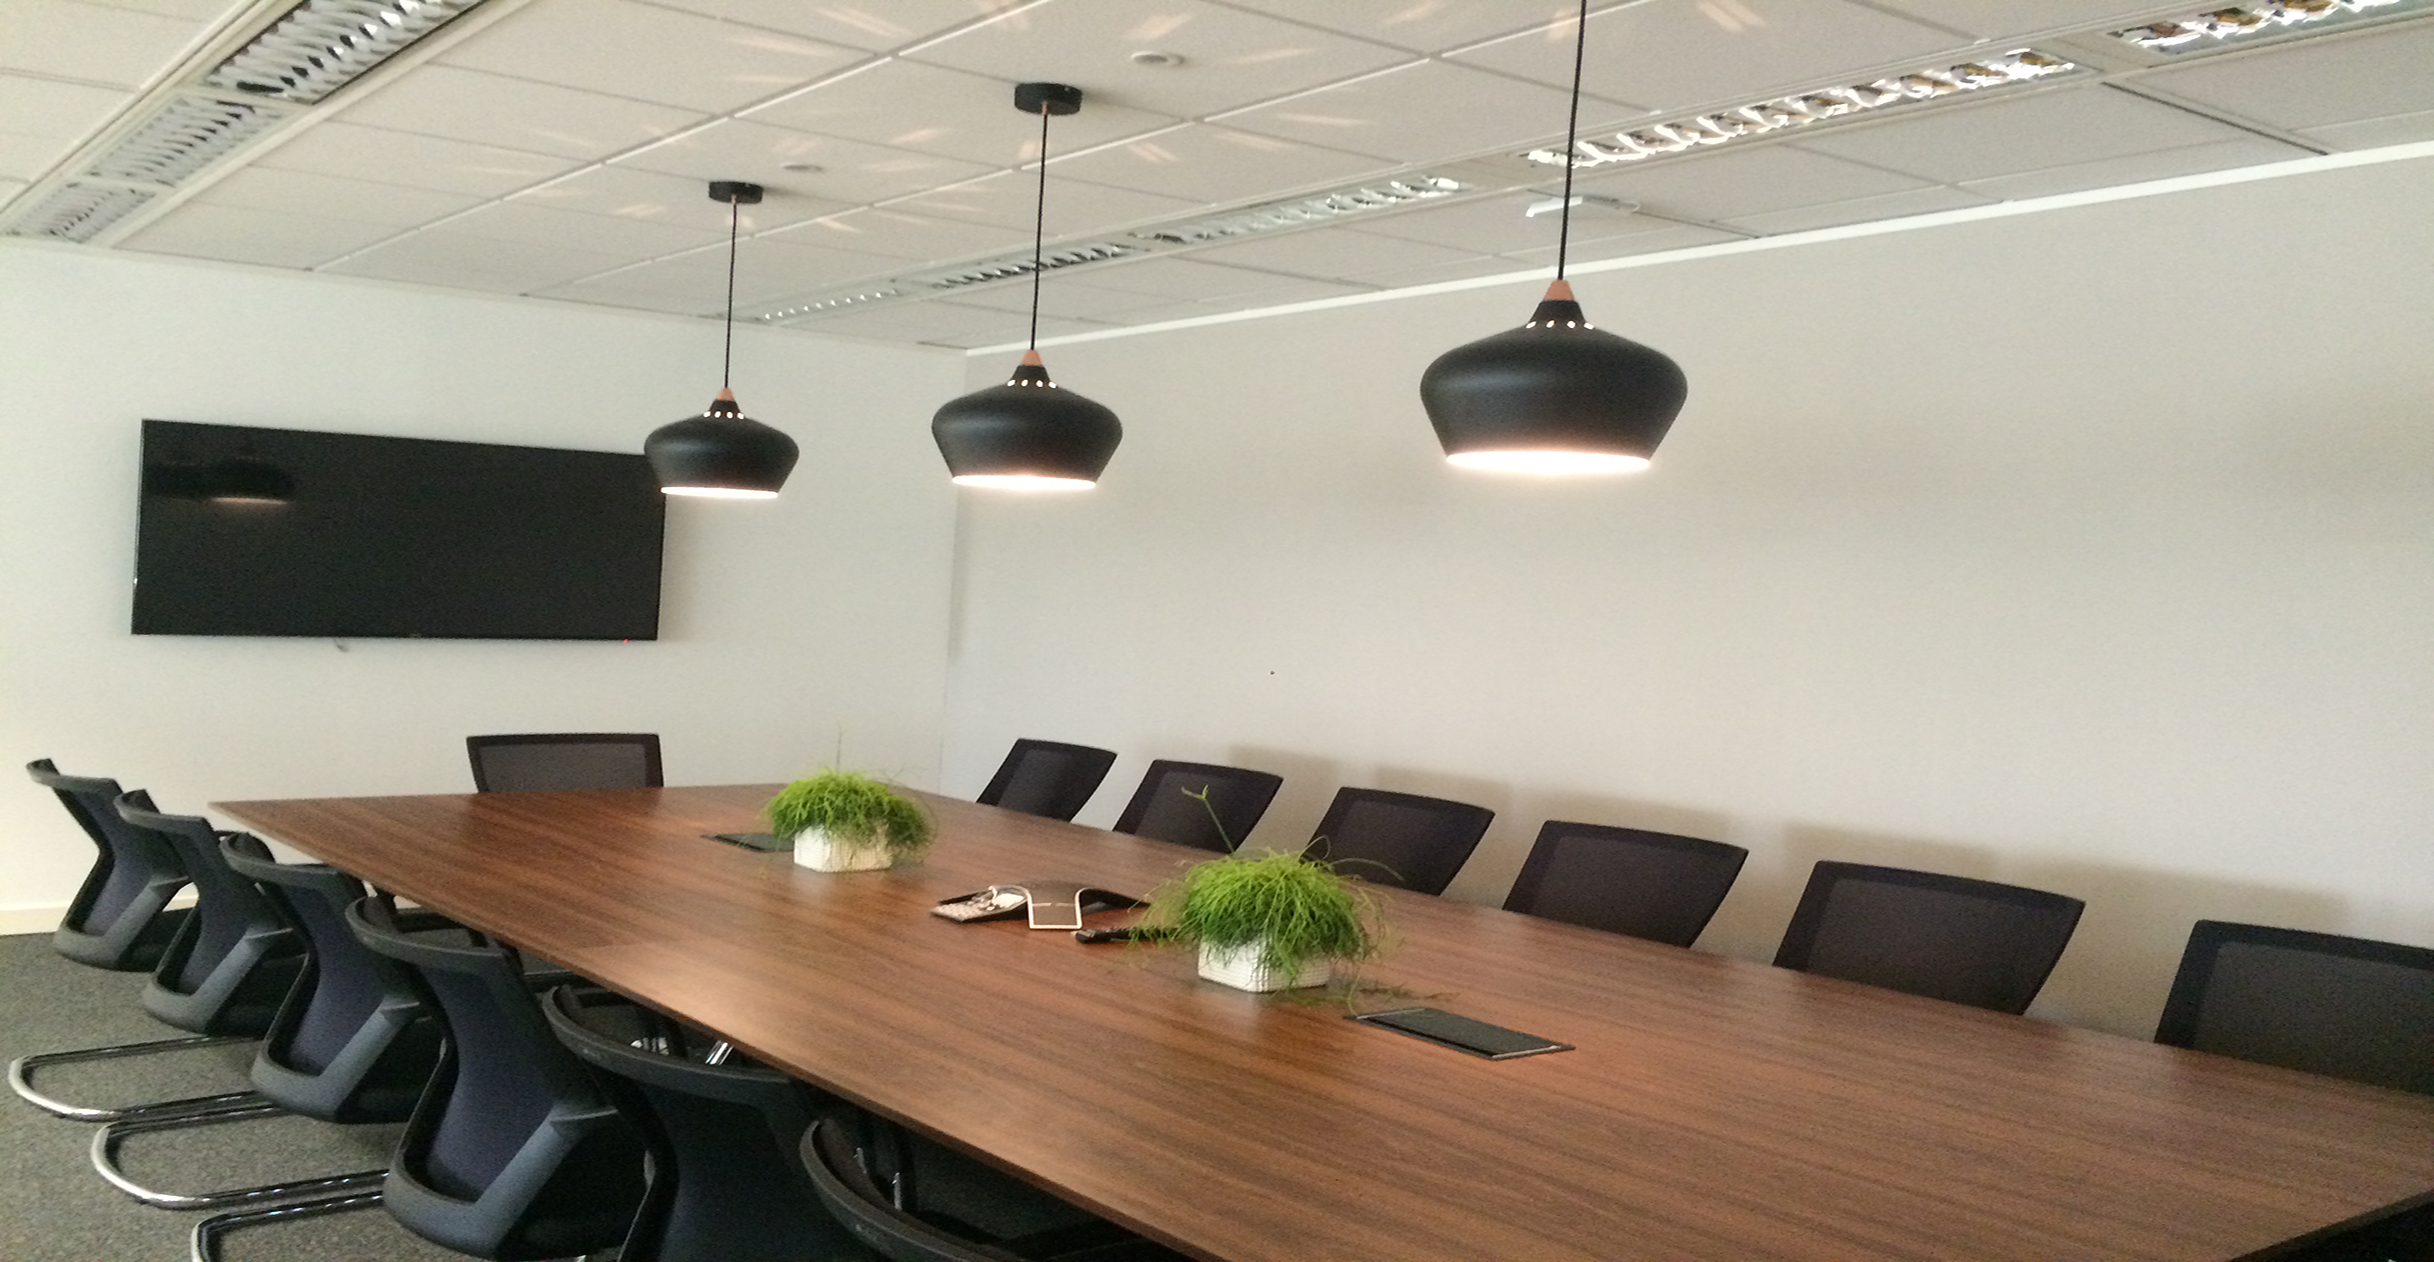
An open plan office for a vibrant growing IT company. Featuring a chic reception area, impressive Boardroom and additional meeting rooms, large open plan desking area, private offices and modern a kitchen break-out area.
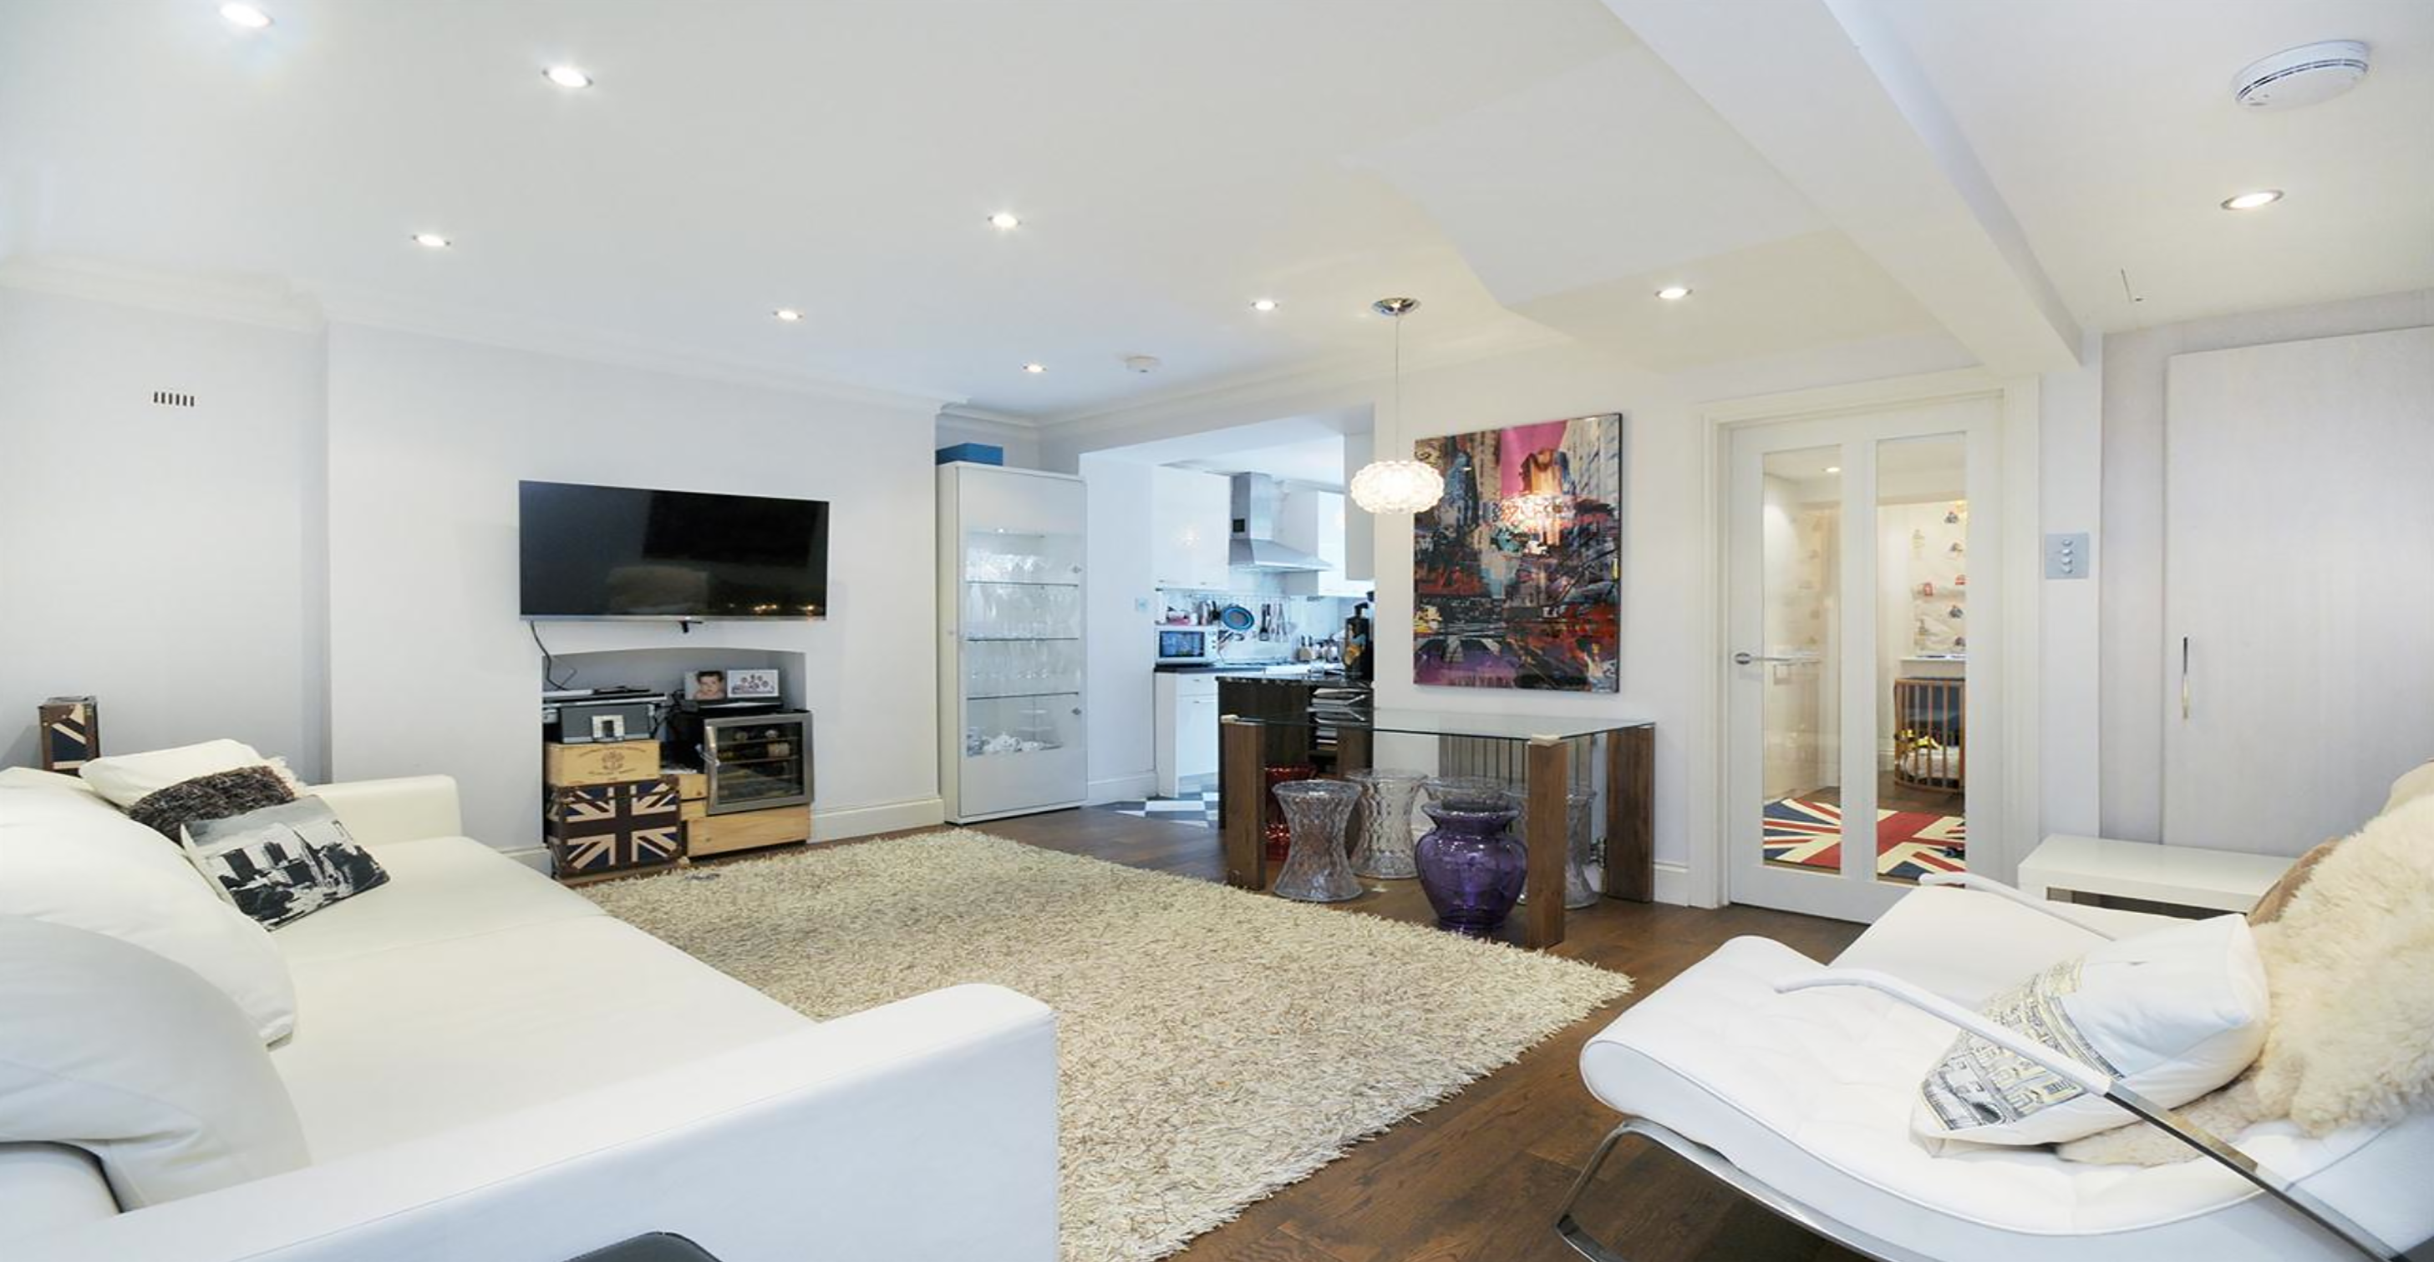
A former one bedroom basement apartment has been cleverly refurbished into a 2 bedroom family home. Featuring a large master bedroom with built-in joinery, office, spacious lounge, large family bathroom, second bedroom and kitchen with direct access to a re-landscaped garden.